Featured work

Real rooms.
Thoughtfully rebuilt.

Explore selected Herringbone projects and the details that brought each space together.

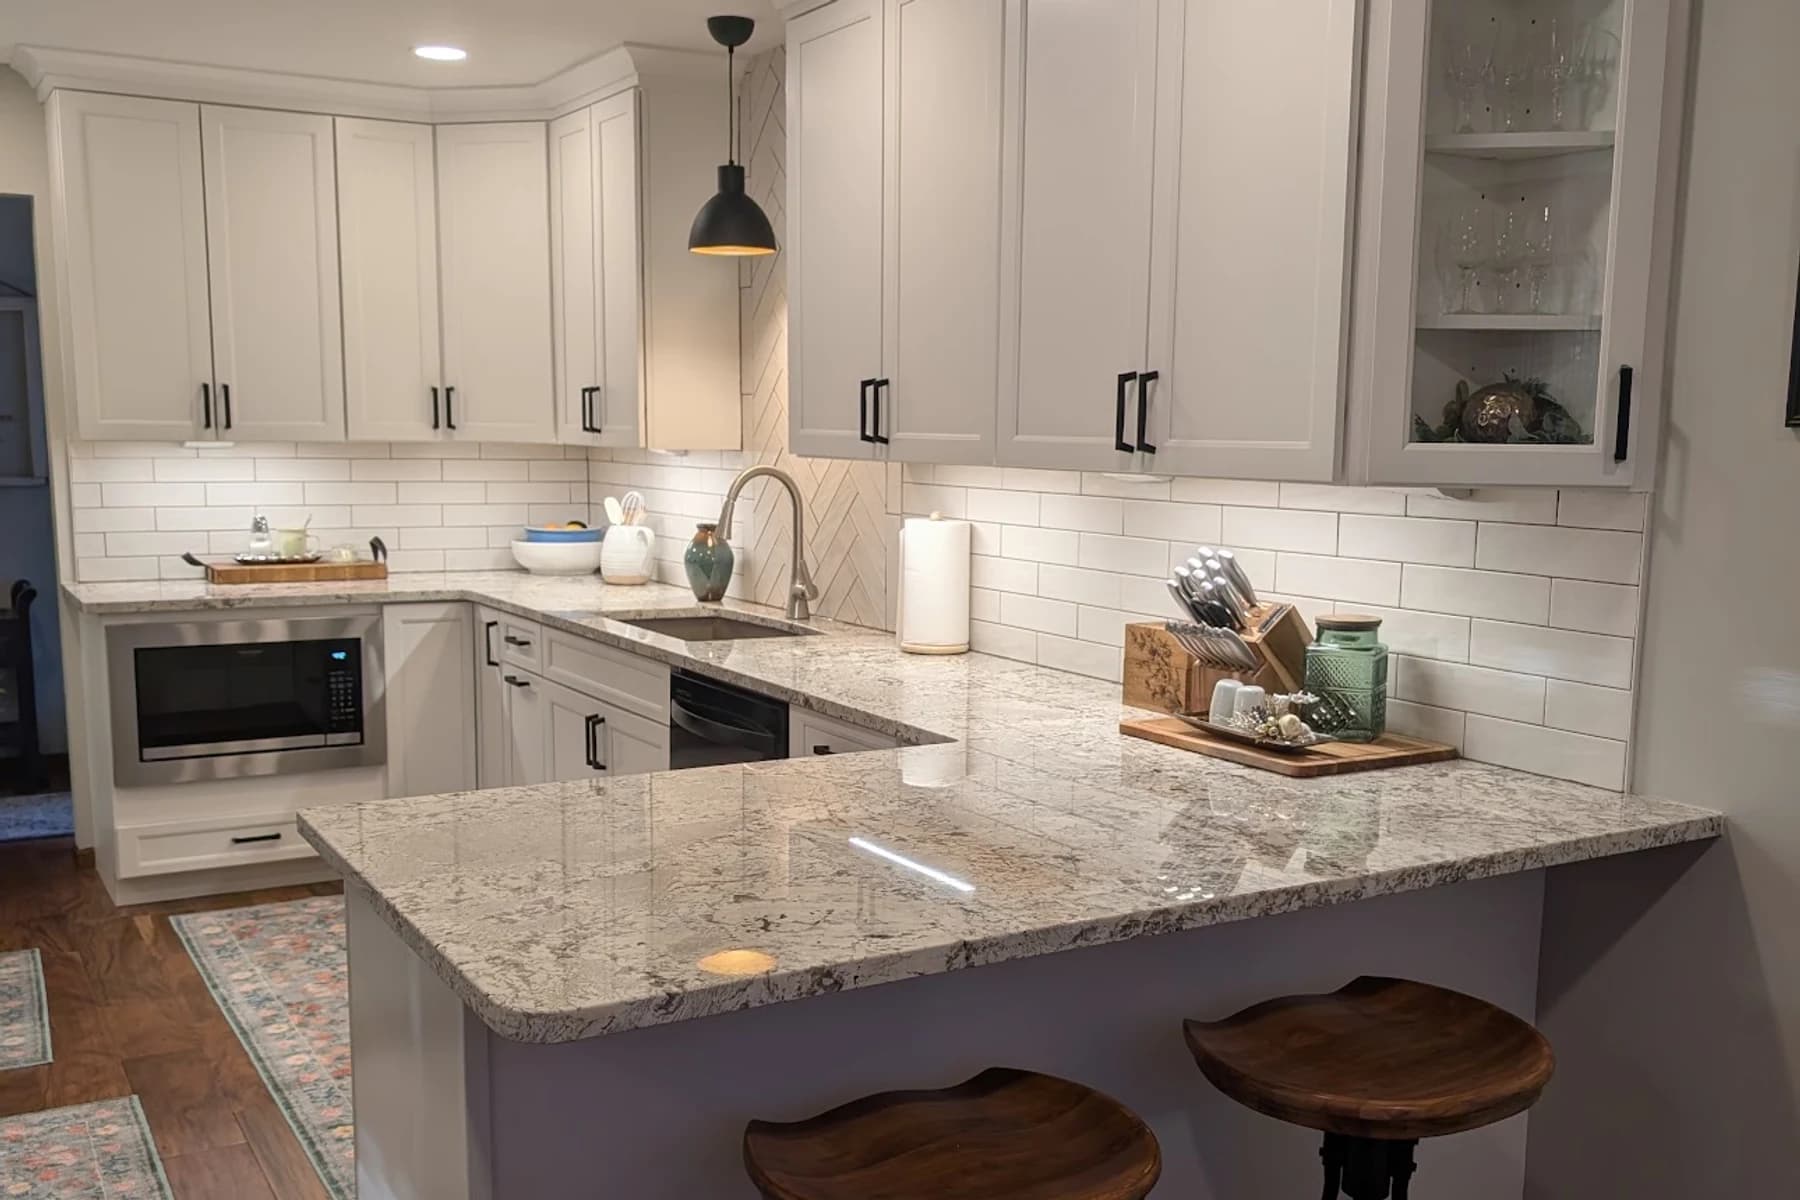
Bright, connected kitchenReal project · Before & after

Kitchen remodeling

Bright, connected kitchen

A dark, divided kitchen transformed with bright cabinetry, generous stone surfaces, and a more connected layout.

  • Brighter cabinet finish
  • Expanded work surface
  • Herringbone sink-wall detail
View project
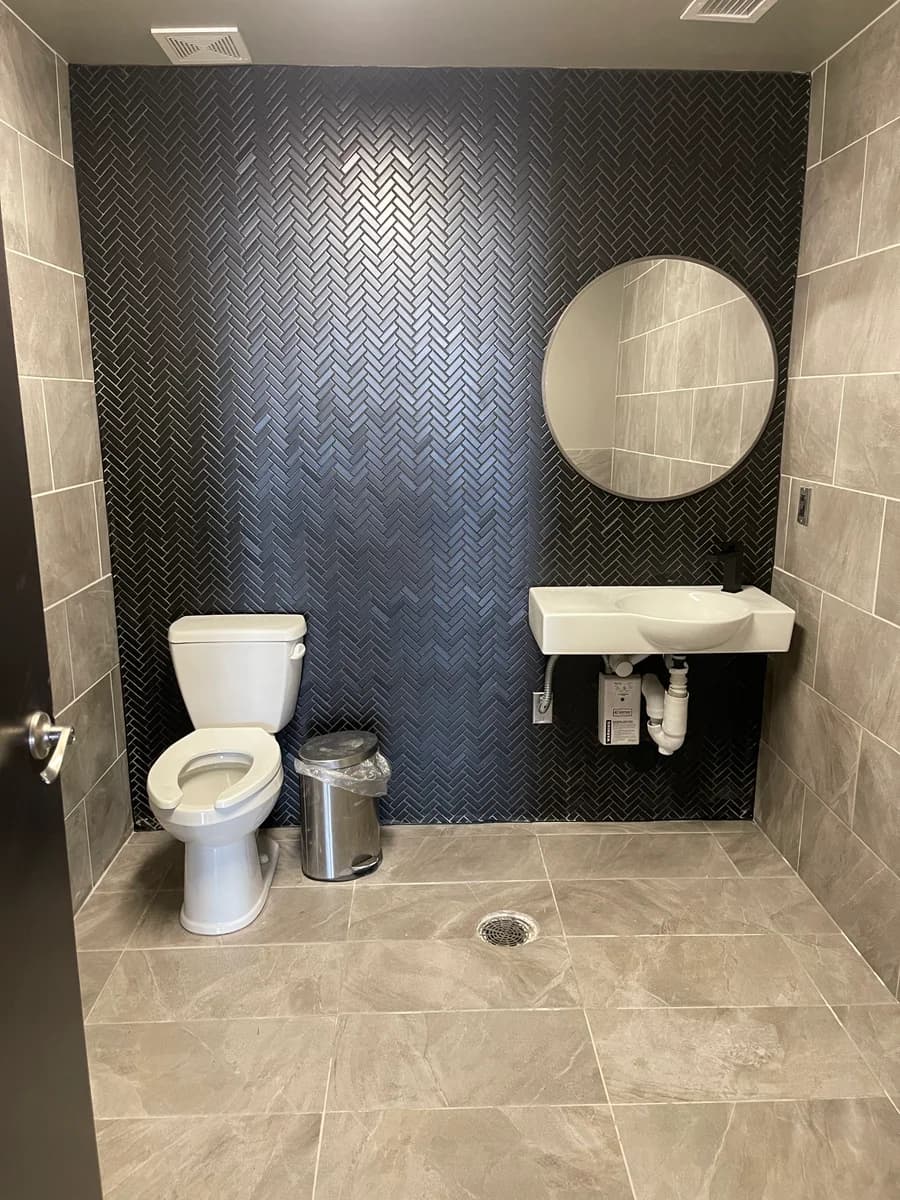
Herringbone feature wallReal project · Before & after

Commercial bathroom

Herringbone feature wall

A durable commercial bathroom elevated by a full-height black herringbone wall and coordinated large-format tile.

  • Custom herringbone layout
  • Large-format perimeter tile
  • Durable commercial finishes
View project
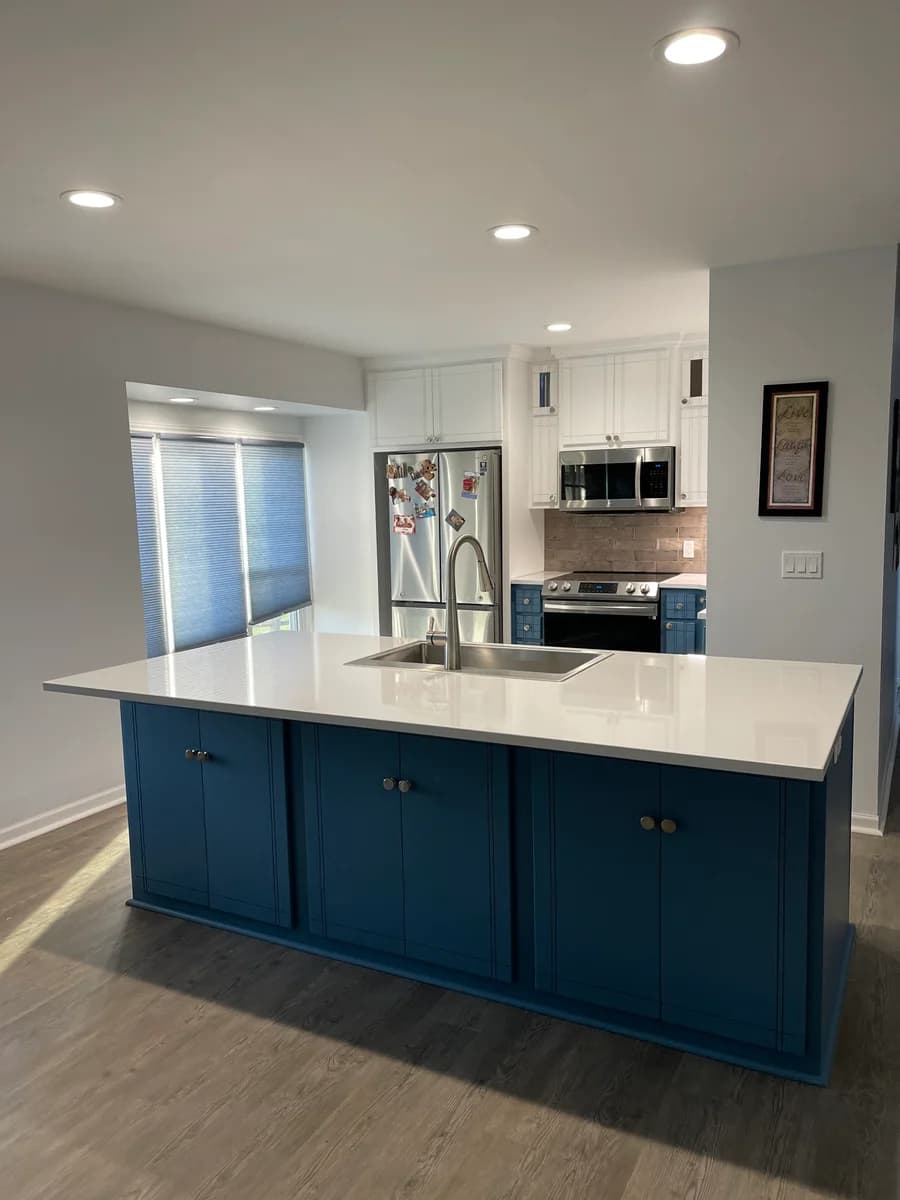
Open, tailored kitchenReal project · Before & after

Kitchen remodeling

Open, tailored kitchen

A brighter kitchen organized around a generous navy island, clean white cabinetry, and an easier room flow.

  • Expanded work surface
  • Coordinated cabinetry and finishes
  • Recessed and task lighting
View project
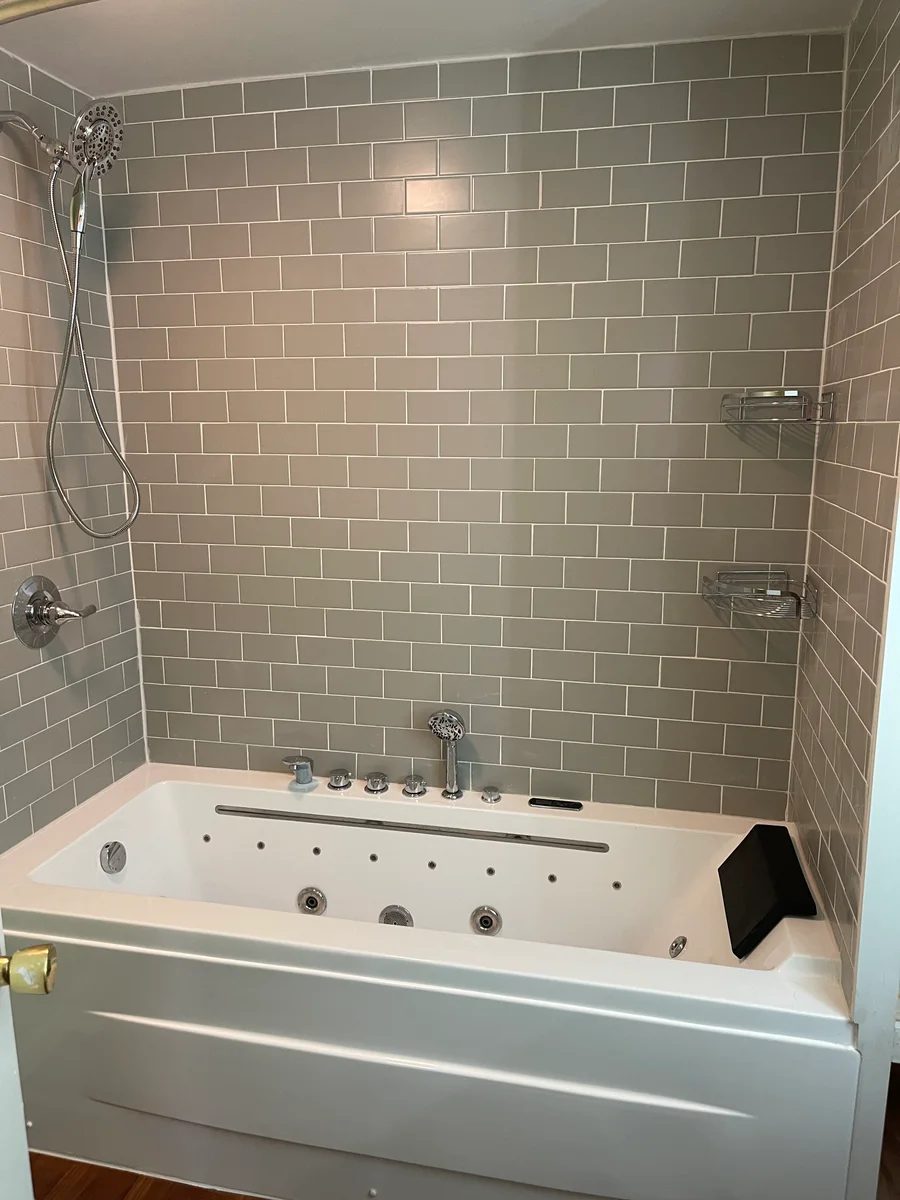
Coordinated bath & hallwayReal project · Before & after

Bathroom remodeling

Coordinated bath & hallway

A multi-area refresh that brings a new tiled tub surround, modern vanity, and clean finish work into one connected result.

  • Tiled tub surround
  • Illuminated vanity mirror
  • Coordinated hallway finish work
View project

Your next space

Ready to talk through the possibilities?

Plan your remodel